
How Many Floors Can a Residential Elevator Serve?
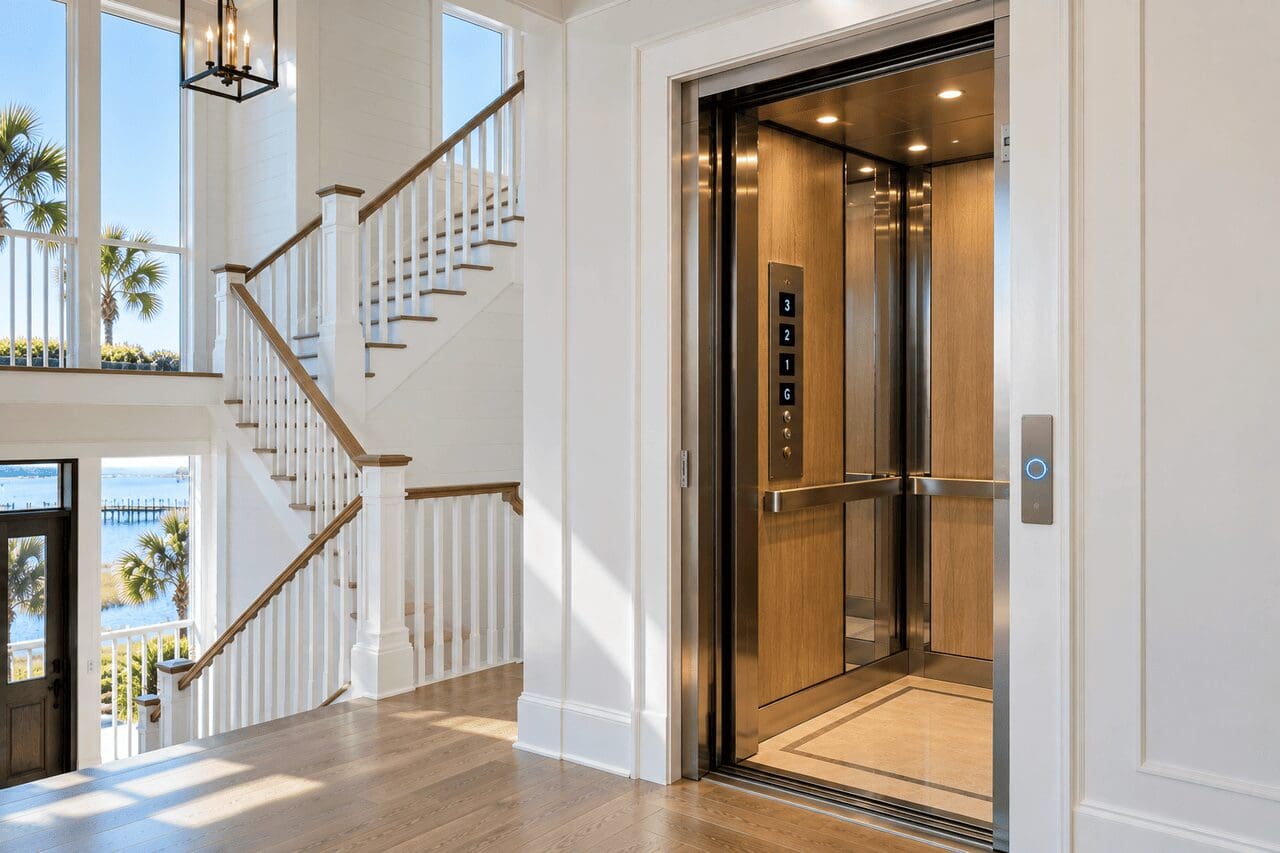
When planning a residential elevator, homeowners often start with questions about cost, elevator style, or where the equipment will fit. But there is another practical question that can influence nearly every part of the project:
How many floors can a residential elevator serve?
The answer depends on the specific elevator system, manufacturer, model, allowable travel, home design, and applicable requirements. Residential elevators are commonly designed to connect multiple levels of a home, but there is no universal number of floors that applies to every system.
That distinction is especially important in multi-story and elevated coastal homes throughout South Carolina and Georgia. A home might have a garage or entry level below two or three floors of living space, creating more potential elevator stops than the homeowner initially expects.
Before choosing equipment, it is important to determine exactly which levels you want the elevator to reach and whether the selected residential elevator is designed for that configuration.
Here is what homeowners should know about residential elevator floors, stops, travel distance, and planning for a multi-level installation.
What Does an Elevator “Stop” Mean?
When discussing residential elevators, you will often hear the term stop.
A stop is a level where the elevator is designed to allow passengers to enter or exit.
For example, imagine a home with:
- Ground-level garage
- First living level
- Second living level
- Third living level
If the elevator provides access at all four levels, it has four stops.
This terminology is useful because “floors” can sometimes be confusing in residential construction. A homeowner may describe a house as three stories even though an elevator begins at a lower garage or entry level and therefore needs to serve four separate landings.
When discussing your project with an elevator company, identify every level where you want an elevator entrance.
So, How Many Floors Can a Home Elevator Serve?
The number of floors a residential elevator can serve depends on the equipment selected.
Different manufacturers and models have their own specifications concerning:
- Maximum number of stops
- Maximum vertical travel
- Cab capacity
- Hoistway requirements
- Overhead requirements
- Drive system
- Equipment configuration
- Door and landing arrangements
For that reason, homeowners should not select an elevator based solely on a general statement that residential elevators can serve a certain number of floors.
Instead, the elevator contractor should compare the home’s required number of stops and travel distance with the specifications of the equipment being considered.
A system that works perfectly for a two-level residence may not necessarily be appropriate for a taller multi-story home.
Number of Stops and Travel Distance Are Not the Same Thing
This is one of the most important concepts to understand when planning a home elevator.
Number of stops refers to how many landings the elevator serves.
Travel distance refers to the vertical distance the elevator moves between its lowest and highest landing.
Two houses can have the same number of stops but different travel distances.
For example, one four-stop home might have relatively modest floor-to-floor heights. Another four-stop custom residence might have tall ceilings and significantly greater distances between levels.
The elevator equipment needs to accommodate both the required number of stops and the total travel.
That is why architectural plans and accurate measurements become important during equipment selection.
Why Elevated Coastal Homes Can Require More Stops
Homes along the South Carolina and Georgia coast often have floor plans that make residential elevators particularly useful.
Some coastal properties place parking, storage, or entry areas below the primary living spaces. The kitchen and main living room may be on the next level, with bedrooms above that.
A homeowner might therefore need an elevator route such as:
Garage → Main Living Level → Bedroom Level → Upper Living Area
Even though the property may be casually described as a three-story residence, the elevator could potentially require four distinct stops depending on the design.
This is common enough that homeowners building in coastal communities should discuss elevator access early in the design process.
The elevator should be planned according to the actual vertical circulation of the home, not simply the number of stories used in a real estate description.
Should the Elevator Serve Every Floor?
Not necessarily.
The fact that an elevator can potentially serve a particular level does not automatically mean it needs to.
Homeowners should consider which floors would genuinely benefit from elevator access.
Ask questions such as:
- Where do household members enter the home?
- Where is the kitchen?
- Where is the primary bedroom?
- Where is the laundry room?
- Which level contains the main living spaces?
- Are guest bedrooms located on another floor?
- Is there an upper entertainment area?
- Are there outdoor living spaces on an elevated level?
- Which floors would need to remain accessible for aging in place?
For some homes, serving every primary level makes sense.
For others, an additional stop may provide relatively little practical benefit compared with the construction involved.
The goal should be to create a useful vertical pathway through the home.
Start With the Garage or Main Entry Level
When deciding which floors an elevator should serve, start with how people normally enter the property.
In many homes, that means the garage.
Providing elevator access from the garage can make everyday tasks easier, especially when the primary living spaces are upstairs.
Homeowners may use the elevator to move themselves along with permitted personal belongings such as luggage or groceries, subject to the elevator’s capacity and intended use.
For homeowners planning around accessibility, garage-level elevator access may also create a more convenient path from the vehicle to upper living spaces.
In elevated homes, this lower landing can become one of the most frequently used elevator stops.
Connect the Main Living Level
The main living level is another high-priority stop.
This is typically where homeowners spend much of their time and may include:
- Kitchen
- Living room
- Dining area
- Family room
- Main outdoor living access
If an elevator bypasses the primary living level, its usefulness may be significantly reduced.
For new construction, the elevator landing can often be incorporated into a central hallway, foyer, or other convenient circulation area.
In existing homes, placement may require more creativity because the elevator’s vertical pathway needs to work across every floor.
Include the Primary Bedroom Level
Homeowners planning for long-term accessibility should pay particular attention to the primary bedroom.
If the primary suite is upstairs, elevator access to that floor can help make the home more practical as mobility needs change.
Think beyond simply reaching the floor.
Consider the route between the elevator landing and:
- Primary bedroom
- Primary bathroom
- Closet
- Laundry
- Other essential spaces
An elevator that reaches the correct floor but exits into an inconvenient location may not provide the accessibility homeowners expected.
What About a Top-Floor Bonus Room or Entertainment Space?
Some homes include an additional upper floor with a media room, office, guest suite, observation area, or entertainment space.
Whether the elevator should serve that level depends on how the room will be used.
If the space will be occupied regularly, including it in the elevator plan may provide long-term convenience.
If it is primarily storage or rarely used space, homeowners may decide that elevator access is less important.
This is a design decision worth making before the elevator system and hoistway are finalized.
Adding another landing later may be substantially more complicated than incorporating it into the original design.
Planning Elevator Stops for Aging in Place
One of the strongest reasons to think carefully about the number of elevator stops is aging in place.
Today’s household routine may not be the same ten or twenty years from now.
A homeowner who easily uses stairs today may eventually appreciate elevator access to:
- Garage
- Kitchen
- Primary bedroom
- Laundry
- Guest areas
- Outdoor living spaces
When building a long-term residence, consider future accessibility while deciding which levels the elevator should serve.
The goal is not simply to install an elevator. It is to create a home that remains usable if mobility changes.
Residential Elevator Stops in New Construction
New construction generally provides the greatest flexibility for planning a multi-stop residential elevator.
When the elevator contractor becomes involved early, the architect and builder can coordinate the vertical pathway before framing and major building systems are finalized.
Planning may include:
- Hoistway dimensions
- Number of stops
- Floor-to-floor heights
- Landing locations
- Door configuration
- Pit requirements where applicable
- Overhead requirements
- Equipment location
- Electrical requirements
- Structural considerations
- Future service access
This becomes increasingly important as the number of floors increases.
A small design issue repeated across several landings can create unnecessary construction complications.
Early coordination helps ensure that the selected elevator and home design work together.
Residential Elevators in Existing Multi-Story Homes
Adding an elevator to an existing multi-story home presents different challenges.
The elevator needs a continuous vertical pathway through every floor it will serve.
Potential locations may involve:
- Stacked closets
- Areas beside a staircase
- Portions of existing rooms
- Garage areas
- Interior renovations
- A purpose-built exterior addition
As the number of stops increases, finding an appropriate vertical pathway can become more complex.
A proposed location may work well on the first and second floors but conflict with a bathroom, bedroom, plumbing, structural framing, or another important feature on the third.
This is why an on-site evaluation is important for retrofit projects.
Does a Taller Home Require a Different Elevator?
Potentially.
Elevator equipment must be selected according to the actual requirements of the installation.
A taller home may have greater vertical travel and potentially more stops. The chosen system must be designed and approved for that configuration.
This is where comparing residential elevator specifications becomes important.
Rather than choosing an elevator based primarily on cab appearance, homeowners should first establish the project’s technical requirements.
Once appropriate systems have been identified, design and finish options can be compared.
Do Drive Systems Affect the Number of Floors?
The drive system is one factor that can influence residential elevator selection.
Common residential elevator configurations may include hydraulic, winding drum, machine-room-less, and other systems, depending on the manufacturer and application.
Each system has its own equipment requirements and specifications.
The appropriate choice can depend on:
- Required travel
- Number of stops
- Available space
- Equipment location
- Desired ride characteristics
- Home design
- Manufacturer specifications
- Long-term service considerations
Homeowners should avoid assuming that one drive type is automatically best simply because their house has a certain number of floors.
The complete project should be evaluated.
How Do Additional Stops Affect Elevator Planning?
Every additional elevator stop introduces another landing into the project.
That can affect several aspects of design and construction.
Additional stops may involve:
- Additional landing doors
- More floor openings
- Additional framing coordination
- Electrical and control considerations
- Increased travel distance
- More architectural coordination
- Additional finish work
The exact impact depends on the elevator and home.
This is another reason to determine the desired stops early rather than changing the plan after construction is underway.
Do More Floors Affect Home Elevator Cost?
They can.
The cost of a residential elevator is influenced by many factors, and the number of stops and amount of travel can be among them.
Other cost factors may include:
- Elevator type
- Drive system
- Cab size
- Capacity
- Door configuration
- Interior finishes
- New construction versus retrofit
- Structural work
- Electrical work
- Site conditions
- Equipment requirements
- Custom options
A two-stop elevator project and a multi-stop elevator project should not automatically be expected to have identical costs.
The best way to understand pricing is to evaluate the actual home and desired elevator configuration.
Can an Elevator Have Doors on Different Sides at Different Floors?
Depending on the elevator system and approved configuration, landing and cab entrance arrangements may offer different possibilities.
This can be useful when floor plans do not align perfectly.
For example, the most convenient entrance direction at the garage may differ from the ideal entrance direction near an upstairs hallway.
However, available configurations vary by manufacturer and model.
Door orientation should therefore be discussed during the equipment-selection and design process.
This is especially important in homes with multiple stops because each landing needs to integrate properly with the surrounding floor plan.
What If You Want to Add Another Elevator Stop Later?
Homeowners sometimes ask whether they can install an elevator now and extend it to another floor in the future.
Whether that is practical depends on the elevator, hoistway, equipment, original design, structure, and manufacturer specifications.
It should not be assumed that an additional stop can simply be added later.
If you think another floor may eventually need elevator access, discuss that possibility during the initial planning process.
Designing around future needs from the beginning may preserve options that would otherwise be difficult or costly to create later.
Does a Home Elevator Need to Go to the Lowest Level?
Not always, but the lowest practical entry point deserves careful consideration.
For an elevated home, beginning the elevator at the garage or entry level may provide substantial everyday convenience.
In another home, the lowest floor may contain only storage or mechanical space, making an elevator stop there unnecessary.
Think about actual use rather than automatically serving every physical level.
The most effective elevator configuration connects the spaces that matter to the household.
Does a Home Elevator Need to Reach the Top Floor?
The same principle applies to the highest level.
If the top floor contains bedrooms, frequently used living spaces, or areas that need to remain accessible, including it may make sense.
If the uppermost level is a rarely used storage area, homeowners may make a different decision.
However, long-term needs should be considered before eliminating a stop purely to simplify the initial project.
Multi-Story Home Elevators and Accessibility
A residential elevator becomes increasingly valuable as the number of levels in a home increases.
Repeatedly navigating several flights of stairs can become challenging for:
- Older adults
- People with mobility limitations
- Family members recovering from injuries
- Guests who have difficulty with stairs
- Multi-generational households
An elevator can provide a consistent vertical route between important levels.
For accessibility planning, however, the elevator is only one component.
Landing areas, entrances, hallways, bathrooms, and other parts of the home should also be considered when designing for long-term mobility.
Multi-Stop Elevators in Luxury Coastal Homes
Luxury coastal homes often combine several characteristics that make elevator planning particularly important.
These can include:
- Elevated foundations
- Multiple living levels
- Tall floor-to-floor heights
- Garages below living spaces
- Guest suites
- Upper-level entertainment areas
- Large primary suites
- Waterfront or marsh views
- Custom architectural layouts
In these homes, the elevator may become a central part of everyday circulation.
Planning the number of stops early allows the architect to integrate elevator entrances into the design rather than treating them as an afterthought.
Cab finishes, doors, fixtures, flooring, lighting, and surrounding millwork can then be coordinated with the home’s interior.
Coastal Conditions Should Also Be Considered
For homes in coastal South Carolina and Georgia, the number of stops is not the only planning consideration.
Equipment location and environmental exposure matter as well.
Humidity, moisture, salt-laden air, and storm conditions can affect mechanical equipment over time.
This becomes especially relevant when the lowest elevator stop is located near a garage, lower level, or other area with greater environmental exposure.
A coastal elevator installation should be evaluated according to the specific property and equipment being considered.
Professional preventive maintenance remains important after installation.
Questions to Ask When Planning a Multi-Stop Home Elevator
Before selecting an elevator, discuss questions such as:
- How many levels do we actually need to serve?
- What is the total vertical travel?
- Does the selected model support the required number of stops?
- Does it support the required travel distance?
- Where should the lowest landing be located?
- Should the garage have elevator access?
- Does the elevator reach the main living level?
- Does it reach the primary bedroom?
- Should an upper bonus or entertainment level be included?
- What door configuration works at each landing?
- What are the equipment requirements?
- Is future expansion being considered?
- How will technicians access the equipment for service?
- Are there coastal environmental concerns at the lowest level?
Answering these questions early can make equipment selection considerably easier.
Choosing the Right Residential Elevator for the Number of Floors
The right elevator is not simply the model that looks best in a brochure.
It needs to match the home’s actual requirements.
Before selecting equipment, determine:
- How many stops are needed.
- How much vertical travel is required.
- Where each landing will be located.
- What cab size and capacity are appropriate.
- Which equipment configurations can support the project.
- What installation requirements must be incorporated into the home.
- How the elevator will be maintained over the long term.
Once those fundamentals are established, homeowners can compare design features, finishes, controls, and other options.
Residential Elevator Installation in South Carolina and Georgia
Elevator-Lift Systems, Inc. has provided residential elevator and accessibility solutions throughout South Carolina and Georgia for more than 40 years.
We work with homeowners, builders, architects, remodelers, and other construction professionals to plan elevator systems for a wide range of residential properties.
Our services include:
- Residential elevator installation
- New construction elevator coordination
- Existing-home elevator projects
- Preventive maintenance
- Elevator repairs and service
- Elevator modernization
- Platform lifts
- Cargo lifts
- Stairlifts
Our team serves homeowners throughout communities including Mount Pleasant, Charleston, Kiawah Island, Seabrook Island, Edisto Beach, Fripp Island, Hilton Head Island, Beaufort, St. Simons Island, Savannah, and surrounding areas within our South Carolina and Georgia service territory.
Planning a Multi-Story Home Elevator? Start With the Stops
So, how many floors can a residential elevator serve?
There is no single number that applies to every home elevator.
The answer depends on the manufacturer, elevator model, maximum travel, number of permitted stops, equipment configuration, and design of the home.
The most important first step is determining which levels you need to connect.
From there, an experienced residential elevator company can identify equipment designed for the required number of stops and travel distance.
For new construction, this conversation should happen as early as possible. For an existing home, a professional site evaluation can help determine what configurations are practical.
Contact Elevator-Lift Systems, Inc. to discuss residential elevator options for your multi-story home in South Carolina or Georgia.