
How Much Space Do You Need for a Home Elevator? Dimensions & Shaft Requirements
Installing a residential elevator can make a multi-story home more accessible, convenient, and comfortable. But before choosing finishes, comparing drive systems, or requesting an installation estimate, homeowners often have one important question:
How much space do you need for a home elevator?
The answer depends on the elevator manufacturer, model, cab size, drive system, number of stops, and the home’s construction. Some residential elevators are designed for relatively compact spaces, while larger models require more room for the cab, hoistway, equipment, and entrances.
Understanding home elevator space requirements is especially important when building a custom home, renovating an existing property, or planning an elevator for an elevated coastal residence.
At Elevator-Lift Systems, Inc., we help homeowners throughout South Carolina and Georgia evaluate residential elevator options based on their property’s layout and accessibility needs.
This guide explains the dimensions and construction considerations that influence how much room a residential elevator requires.
How Much Room Does a Residential Elevator Need?
A residential elevator requires more space than the interior dimensions of its cab.
The complete installation may need room for:
- The elevator cab
- Hoistway or shaft
- Structural framing
- Guide rails and operating equipment
- Landing entrances
- Required clearances
- Pit space, depending on the system
- Overhead clearance
- Drive equipment
- Electrical components
- Access for professional maintenance
The exact requirements depend on the selected equipment.
A homeowner might see a compact elevator cab in a brochure and assume that the same dimensions represent the total installation footprint.
However, cab dimensions and overall elevator space requirements are not the same thing.
The elevator contractor must evaluate the complete system rather than just the usable space inside the cab.
Understanding Home Elevator Dimensions
When comparing residential elevator models, homeowners will encounter several different measurements.
Understanding these terms makes it easier to interpret equipment specifications and communicate with builders or architects.
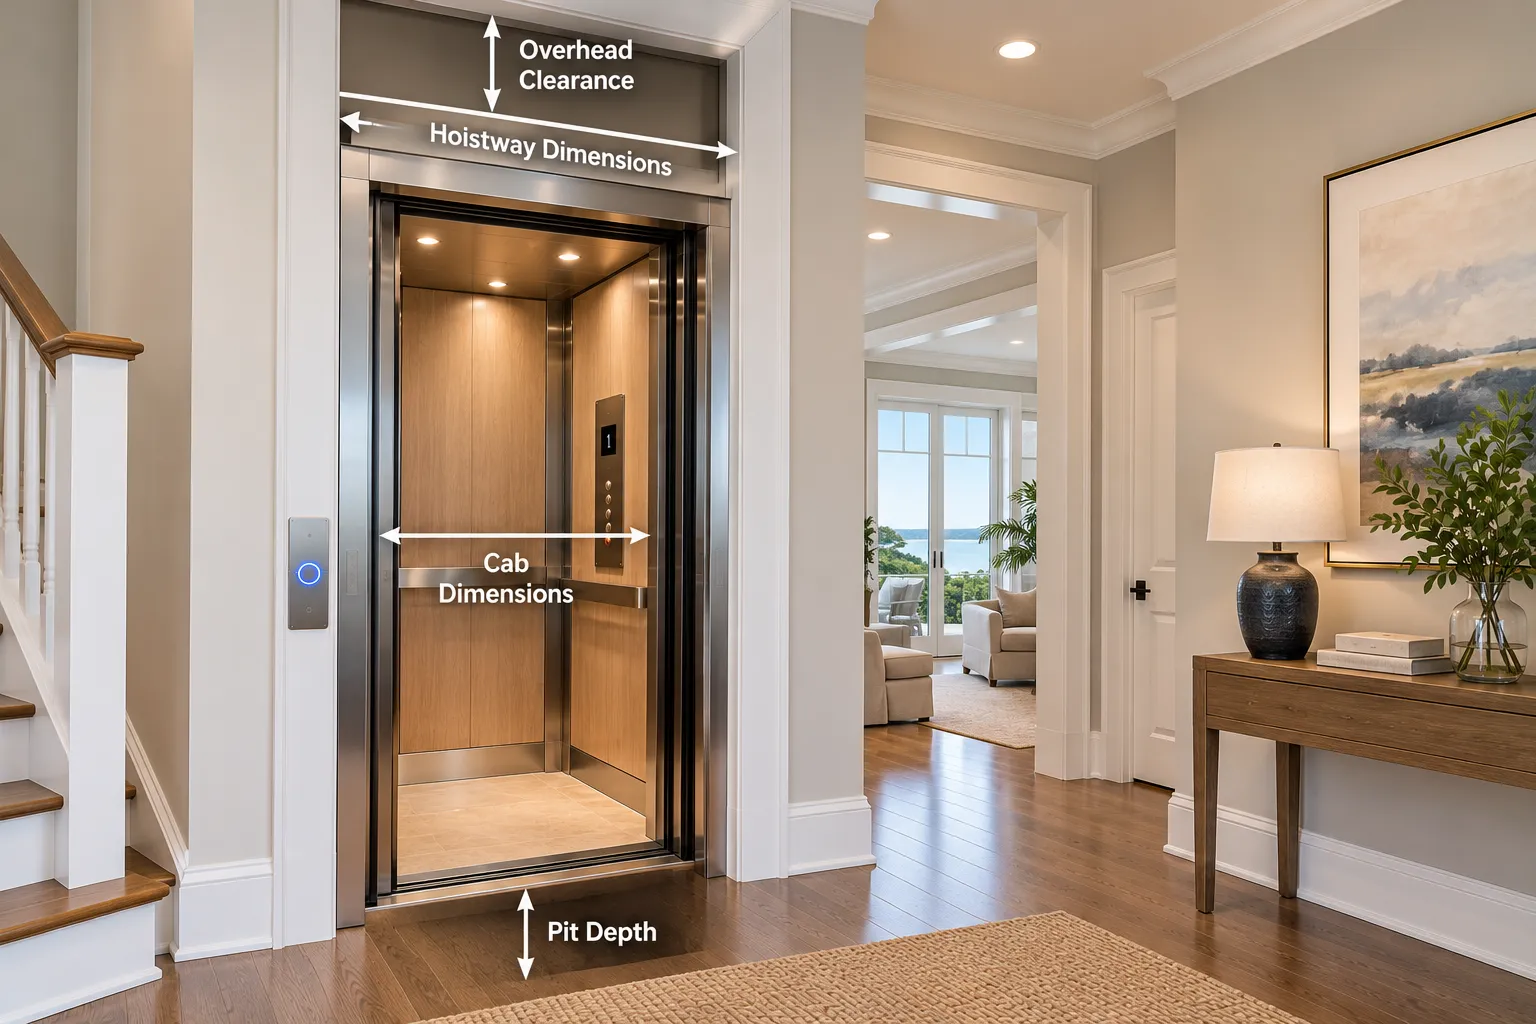
Elevator Cab Dimensions
Cab dimensions describe the usable interior space available to passengers.
The cab must be large enough for its intended users while remaining within the manufacturer’s specifications.
Depending on the elevator model, homeowners may have choices involving cab width, depth, and configuration.
Hoistway Dimensions
The hoistway is the vertical enclosure or space in which the elevator travels.
It must accommodate the elevator equipment and required clearances.
The hoistway is generally larger than the interior cab because the complete elevator system requires additional space.
Pit Depth
Some residential elevators require a pit below the lowest landing.
The pit provides space associated with the equipment’s design and required clearances.
Pit requirements vary by manufacturer and model.
Overhead Clearance
Overhead clearance refers to the space required above the elevator’s uppermost landing or travel position.
This requirement can influence ceiling heights, roof design, and structural planning.
Equipment Space
Depending on the elevator configuration, drive equipment and electrical components may require additional dedicated space.
Some systems use a separate equipment area, while others incorporate equipment into different locations.
These measurements must be evaluated together.
Typical Residential Elevator Cab Sizes
Residential elevators are available in different sizes, and there is no universal cab dimension that applies to every manufacturer.
For planning purposes, homeowners may encounter cab configurations with interior dimensions around 36 inches by 48 inches, along with other sizes.
However, this is only an illustrative example, not a minimum requirement or a specification that applies to every elevator.
Available dimensions depend on the selected model, applicable requirements, and intended use.
A larger cab may be desirable when the elevator will regularly accommodate:
- A wheelchair user
- A person using a walker
- Multiple passengers within the rated capacity
- Luggage or other permitted household belongings
- Long-term accessibility needs
A smaller cab may be appropriate for a household with different requirements.
The best approach is to determine how the elevator will be used before selecting its dimensions.
How Much Space Does an Elevator Shaft Require?
The residential elevator shaft size depends on the equipment being installed.
It is important not to confuse the elevator cab’s interior measurements with the dimensions required for the complete hoistway.
The shaft must accommodate the cab, operating components, guide systems, and required clearances.
For example, a cab with a particular interior width and depth will generally require a larger surrounding installation space.
The difference between cab size and hoistway size varies according to the system.
This is why homeowners should avoid finalizing construction drawings using estimated dimensions from an unrelated elevator model.
Always obtain manufacturer-specific hoistway requirements before construction begins.
An elevator contractor can help the architect or builder incorporate the correct measurements into the project.
Does Every Home Elevator Need a Shaft?
Not every residential lifting system uses the same enclosure configuration.
Traditional residential elevators commonly operate within a dedicated hoistway.
Other types of residential lifting equipment may use different structural or enclosure arrangements, depending on their design and approved application.
However, homeowners should not assume that a product advertised as compact or shaftless can be installed anywhere without construction considerations.
Each system has its own requirements for:
- Space
- Travel
- Number of stops
- Structural support
- Entrances
- Clearances
- Electrical service
- Safe operation
An experienced elevator company can explain which equipment configurations are appropriate for the home.
How Much Space Is Needed for a Two-Story Home Elevator?
A two-stop residential elevator generally requires a suitable vertical pathway connecting the two landings.
The horizontal footprint depends primarily on the selected equipment and entrance configuration.
However, the installation must also account for vertical requirements, including any applicable pit and overhead space.
In new construction, the elevator hoistway can be incorporated into the original floor plan.
In an existing two-story home, the project may require modifications to closets, rooms, floor framing, or other parts of the building.
The number of floors alone does not determine the required shaft dimensions.
A two-stop elevator and a multi-stop elevator using the same model and cab configuration may have similar horizontal footprints, although their vertical travel and construction requirements differ.
Do Three-Story and Four-Story Elevators Need More Space?
Adding more stops does not necessarily mean the elevator needs a wider cab or hoistway.
However, additional floors increase the vertical distance the elevator may need to travel.
The selected model must support the required number of stops and total travel.
A taller installation may also involve additional landing entrances, construction coordination, and equipment considerations.
For example, a coastal home might include:
- Ground-level garage
- Main living level
- Bedroom level
- Upper living area
If the elevator serves all four levels, the equipment must be appropriate for four stops and the required vertical travel.
Not every residential elevator model supports every configuration.
For more information, see our guide to How Many Floors Can a Residential Elevator Serve?
Home Elevator Pit Requirements
One important measurement that homeowners sometimes overlook is pit depth.
A pit is the recessed space below the elevator’s lowest landing when required by the equipment design.
The exact depth depends on the manufacturer and elevator model.
Pit requirements should be addressed before foundation work or major renovation begins.
For new construction, the builder and elevator contractor can coordinate the necessary dimensions.
For existing homes, creating a pit may require additional construction work.
This is particularly important when the proposed lowest landing is located in a garage or ground-level area.
Homeowners should not assume that every elevator needs the same pit depth or that every installation can be completed without one.
Home Elevator Overhead Requirements
The space above the uppermost elevator landing is another critical consideration.
Residential elevators require sufficient overhead space according to the selected equipment’s specifications.
This can influence:
- Ceiling heights
- Roof framing
- Attic space
- Upper-floor construction
- Elevator placement
- Architectural design
A location that appears to have enough floor area may still be unsuitable if adequate overhead clearance is unavailable.
In custom homes with complex rooflines or sloped ceilings, this should be evaluated early.
The elevator contractor should provide the appropriate specifications before the builder finalizes the structure.
Does a Home Elevator Need a Machine Room?
Some residential elevator systems require a separate area for certain operating equipment.
Others use configurations that reduce or eliminate the need for a conventional dedicated machine room.
The amount and location of equipment space depend on the manufacturer and model.
When evaluating home elevator space requirements, homeowners should ask:
- Where will the drive equipment be located?
- Is a separate equipment room required?
- What electrical space is needed?
- How will technicians access the equipment?
- Are there environmental conditions to consider?
- What construction requirements apply?
Equipment placement is part of the overall elevator design, not an optional detail to resolve after installation.
How Much Space Do Elevator Doors Need?
Elevator entrances also influence space planning.
Some residential elevators use hinged landing doors, while other systems may offer different entrance configurations.
A hinged door needs sufficient room to open.
The landing must also allow passengers to approach, enter, and exit the elevator appropriately.
For homeowners planning wheelchair accessibility, maneuvering space becomes particularly important.
A shaft may fit within the floor plan while the surrounding hallway remains too restrictive for the intended user.
That is why elevator dimensions should be evaluated alongside the usable space outside the elevator.
For a closer look at available configurations, read our article on Residential Elevator Door Types: Which Option Is Best for Your Home?
Planning for Wheelchair Accessibility
If wheelchair access is one of the primary reasons for installing a home elevator, the required space should be evaluated around the user and their mobility equipment.
Important considerations include:
- Wheelchair dimensions
- Cab size
- Clear entrance opening
- Door operation
- Landing maneuvering space
- Approach direction
- Interior controls
- Ability to enter and exit comfortably
Not every residential elevator cab is suitable for every wheelchair or mobility device.
Homeowners should discuss specific accessibility needs with the elevator company before selecting equipment.
This is particularly important when planning for aging in place or long-term mobility changes.
How Much Space Is Needed Around an Elevator Entrance?
The area immediately outside the elevator matters just as much as the cab.
A narrow hallway, nearby staircase, conflicting doorway, or poorly positioned wall can make an otherwise suitable elevator difficult to use.
When reviewing a floor plan, consider how passengers will approach the elevator at each level.
Ask whether the landing provides sufficient room for:
- Opening the landing door
- Entering the elevator
- Exiting safely
- Using mobility equipment
- Moving through nearby hallways
- Accessing important rooms
These considerations should be reviewed on every floor served by the elevator.
A landing arrangement that works downstairs may not be appropriate upstairs.
Can a Home Elevator Fit Inside a Closet?
In some homes, closets can provide potential space for a residential elevator.
This is particularly relevant when closets or similar spaces align vertically on multiple floors.
However, an existing closet is not automatically large enough for an elevator.
The available dimensions must be compared with the selected equipment’s requirements.
A professional must also evaluate structural framing, utilities, floor openings, overhead conditions, and landing access.
Even if the closet itself appears sufficiently large, the surrounding construction may require modification.
Homeowners should therefore treat closet space as a possible starting point rather than a confirmed installation solution.
Can You Install a Home Elevator in a Small House?
A smaller home does not automatically rule out residential elevator installation.
However, available space becomes a particularly important factor.
A compact floor plan may limit:
- Cab dimensions
- Hoistway placement
- Landing access
- Equipment location
- Door configuration
- Construction options
The goal is to find an elevator solution that fits the property while meeting the household’s needs.
In some cases, a smaller elevator configuration may be appropriate.
In others, the project may require a more substantial renovation or an addition.
If the main accessibility challenge involves a shorter vertical distance, a platform lift or another accessibility solution may also deserve consideration.
The appropriate option depends on the property and intended use.
Home Elevator Space Requirements in New Construction
New construction generally provides greater flexibility for incorporating elevator space.
When an elevator is included during architectural planning, the builder can coordinate the hoistway, floor openings, landing locations, and equipment requirements before construction begins.
This is particularly helpful for custom homes where the elevator will serve several levels.
Early planning can help avoid problems involving:
- Insufficient shaft dimensions
- Inadequate overhead space
- Incorrect pit dimensions
- Door conflicts
- Structural framing interference
- Equipment access
- Electrical placement
The elevator contractor should provide manufacturer-specific requirements for the chosen system.
Architects and builders can then use those specifications when developing the construction plans.
Home Elevator Space Requirements in Existing Homes
Existing homes present different challenges because the building’s layout and structure are already established.
Even when there appears to be enough space for a cab, the project must account for the complete vertical pathway.
A potential location may contain:
- Plumbing lines
- HVAC ducts
- Electrical wiring
- Structural beams
- Load-bearing walls
- Floor framing
- Other building systems
These conditions can affect the feasibility and cost of the installation.
An on-site evaluation helps identify realistic options before major construction begins.
The objective is not simply to find an empty area. It is to find a location where the selected elevator can be installed appropriately.
Elevator Space Planning for Coastal Homes
Homes throughout coastal South Carolina and Georgia often have design characteristics that influence elevator planning.
These may include elevated foundations, garages beneath living spaces, multiple stories, and custom architectural layouts.
For example, a home on Hilton Head Island, Kiawah Island, or St. Simons Island may have its main living areas above the garage.
The elevator may need to connect the lower entry level with two or more upper floors.
That makes early coordination especially valuable.
Coastal environmental conditions should also be considered when determining where equipment will be located.
Humidity, moisture, salt-laden air, and potential water exposure can influence installation and long-term maintenance decisions.
The specific property and equipment requirements should guide the design.
Should You Plan Extra Space for Future Accessibility?
Homeowners building a long-term residence should consider whether their accessibility needs may change.
A cab that works comfortably for today’s household may not be appropriate if someone later needs to use a wheelchair or other mobility equipment.
Similarly, a narrow landing may become inconvenient as mobility changes.
When practical, homeowners should discuss future accessibility before finalizing cab dimensions and landing layouts.
Planning around long-term needs may provide greater flexibility than choosing the smallest possible configuration simply to preserve floor area.
Common Home Elevator Space Planning Mistakes
Several mistakes can complicate residential elevator projects.
Assuming Cab Size Equals Shaft Size
The elevator cab is only one part of the system.
The complete installation requires additional space.
Choosing Equipment After Construction Plans Are Finalized
Different elevator models have different requirements.
Selecting equipment late may require changes to architectural or structural plans.
Forgetting Pit and Overhead Requirements
Adequate floor area does not guarantee that an installation location has sufficient vertical clearance.
Overlooking Door Swing and Landing Space
A properly sized hoistway may still have an inconvenient or unsuitable entrance arrangement.
Ignoring Future Accessibility
Choosing a cab without considering long-term mobility needs can limit the elevator’s usefulness.
Using Generic Dimensions Instead of Manufacturer Specifications
Online measurements can help homeowners understand general concepts, but final construction dimensions must come from the selected equipment’s approved specifications.
What Information Does an Elevator Company Need?
When requesting an evaluation or estimate, it helps to have basic information about the property.
Useful details include:
- Whether the home is new construction or existing
- Number of floors
- Number of desired elevator stops
- Approximate floor-to-floor heights
- Proposed elevator location
- Available floor area
- Whether wheelchair access is needed
- Whether architectural plans are available
- Whether the lowest landing is in a garage
- Whether the property has coastal exposure
- Desired cab size and features
You do not need to know every technical measurement before contacting an elevator company.
The purpose of the evaluation is to determine which configurations are practical.
Can You Make the Elevator Shaft Smaller?
Homeowners sometimes ask whether a proposed elevator shaft can be reduced to preserve living space.
The answer depends on the equipment and design.
Different elevator models may have different dimensional requirements.
However, the hoistway cannot simply be reduced below the selected manufacturer’s specifications.
Required clearances and other installation requirements must be maintained.
If available space is limited, the better approach is to discuss alternative equipment configurations with the elevator contractor before construction begins.
Does a Larger Elevator Require More Construction?
A larger cab or different equipment configuration may require a larger hoistway, different landing arrangements, or additional construction considerations.
However, the relationship between cab size and project complexity depends on the home.
In new construction, incorporating a larger elevator footprint during initial design may be relatively straightforward compared with changing plans later.
In an existing home, increasing the required footprint may affect surrounding rooms, framing, or utilities.
This is why homeowners should determine the appropriate cab size before choosing the final elevator location.
How Does Elevator Size Affect Installation Cost?
Elevator size can influence the cost of a residential installation, but it is only one factor.
Other considerations include:
- Manufacturer and model
- Drive system
- Number of stops
- Total vertical travel
- Cab finishes
- Door configuration
- Equipment requirements
- Structural modifications
- Electrical work
- New construction versus retrofit
- Site conditions
A compact elevator is not automatically the least expensive option in every situation.
Likewise, a larger elevator does not necessarily mean every part of the project becomes proportionally more expensive.
An accurate estimate should be based on the selected equipment and actual construction requirements.
Questions to Ask Before Finalizing Home Elevator Dimensions
Before approving plans, ask your elevator company:
- What are the available cab dimensions for this model?
- What are the required hoistway dimensions?
- Is a pit required, and how deep must it be?
- What overhead clearance is required?
- Where will the operating equipment be located?
- Is a separate machine room needed?
- How much space is required at each landing?
- What entrance configurations are available?
- Will the cab accommodate the intended users and mobility equipment?
- Does the model support the required number of stops and travel?
- Are the dimensions suitable for the home’s structure?
- What information should the builder or architect include in the plans?
These questions can help prevent avoidable design changes.
Residential Elevator Installation in South Carolina and Georgia
Elevator-Lift Systems, Inc. has more than 40 years of experience providing residential elevator and accessibility solutions throughout South Carolina and Georgia.
We work with homeowners, builders, architects, and remodelers to evaluate residential elevator equipment and coordinate installation requirements.
Our services include:
- Residential elevator installation
- New construction coordination
- Existing-home elevator projects
- Preventive maintenance
- Elevator repairs and service
- Elevator modernization
- Platform lifts
- Cargo lifts
- Stairlifts
We serve homeowners throughout Hilton Head Island, Bluffton, Beaufort, Charleston, Mount Pleasant, Kiawah Island, Seabrook Island, Edisto Beach, Fripp Island, St. Simons Island, Savannah, and surrounding communities within our service territory.
How Much Space Do You Really Need for a Home Elevator?
The amount of space required for a residential elevator depends on much more than the size of the cab.
The complete installation must account for the hoistway, required clearances, pit and overhead conditions, landing entrances, equipment, and accessibility needs.
For new construction, planning these requirements early can help architects and builders incorporate the elevator into the home’s design.
For existing homes, a professional site evaluation can identify realistic options based on the available space and structure.
The most important step is selecting appropriate elevator equipment before finalizing construction dimensions.
If you’re considering a residential elevator for your South Carolina or Georgia home, Elevator-Lift Systems, Inc. can help you explore equipment options and installation requirements.
Contact Elevator-Lift Systems, Inc. to discuss your home elevator project and schedule a consultation.