
Best Places to Install a Residential Elevator in Your Home
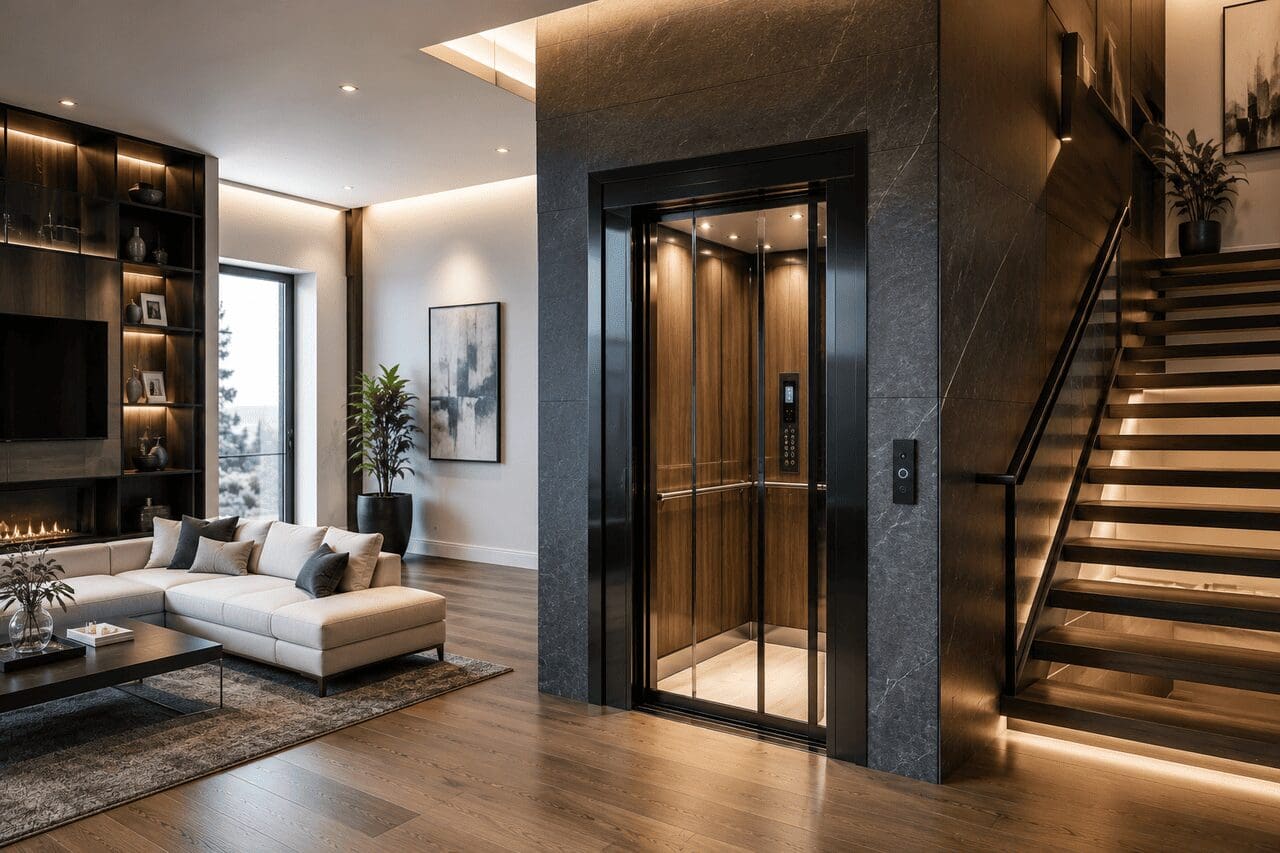
Adding a residential elevator is one of the most valuable upgrades a homeowner can make. It improves accessibility, increases convenience, supports aging in place, and can enhance the long-term value of a property. While selecting the right elevator model is important, choosing the best location for installation is equally critical.
The placement of a home elevator affects everything from construction costs and travel convenience to the overall appearance of your home. Whether you’re building a new custom home or retrofitting an existing one, thoughtful planning ensures your elevator blends seamlessly into your home’s design while providing the functionality your family needs.
In this guide, we’ll explore the best places to install a residential elevator, the factors that influence placement, and how professional planning can help you maximize your investment.
Why Elevator Placement Matters
Unlike many home improvements, a residential elevator becomes part of your home’s structure. Its location affects how easily you move between floors, how much construction is required, and how well the elevator integrates with your home’s layout.
A well-planned installation can:
- Improve daily convenience.
- Reduce renovation costs.
- Preserve valuable living space.
- Increase accessibility throughout the home.
- Enhance your home’s resale appeal.
Professional elevator installers evaluate your home’s structure before recommending the ideal location. Every property is different, and the best solution depends on your floor plan, available space, and long-term goals.
Install the Elevator Near the Center of the Home
For many homeowners, the most practical location is near the center of the house.
A centrally located elevator provides easy access from every major living area while minimizing walking distances on each floor. It also creates a balanced design that feels intentional rather than like an addition made after construction.
Benefits of a central location include:
- Convenient access from multiple rooms.
- Efficient travel between floors.
- Better accessibility for all family members.
- Improved traffic flow throughout the home.
Many new construction homes are designed with stacked closets or unused space near the center of the floor plan, making elevator installation relatively straightforward.
Beside the Main Staircase
One of the most common residential elevator locations is adjacent to the home’s primary staircase.
Since staircases already connect multiple levels, placing the elevator nearby creates one central vertical transportation area.
Advantages include:
- Familiar navigation for guests.
- Convenient movement between floors.
- Efficient use of structural space.
- Attractive architectural integration.
Many luxury homes incorporate elevators directly into the stair hall, creating a clean and elegant appearance without disrupting the home’s overall design.
When planned during new construction, this location often requires fewer structural modifications than other areas.
Converting Stacked Closets
For existing homes, stacked closets frequently provide one of the easiest retrofit opportunities.
If closets on multiple floors are vertically aligned, they may provide enough space for an elevator shaft with minimal disruption to the home’s layout.
Benefits include:
- Reduced construction requirements.
- Lower remodeling costs.
- Minimal impact on existing living spaces.
- Faster installation compared to major structural renovations.
Not every closet is large enough for an elevator, but many homes have underutilized storage areas that can be converted while preserving the home’s functionality.
An experienced residential elevator contractor can determine whether your closets are suitable during the initial site evaluation.
Utilizing an Unused Corner
Many homes have corners that receive little daily use.
These spaces often become decorative areas or oversized hallways that can accommodate a residential elevator without sacrificing important living areas.
Common examples include:
- Large foyers.
- Oversized hallways.
- Open living room corners.
- Bonus room spaces.
- Wide landings.
Installing an elevator in one of these locations allows homeowners to improve accessibility while maintaining the overall flow of the home.
Near the Garage Entrance
For homeowners who regularly carry groceries, luggage, or other heavy items into the house, installing an elevator near the garage can dramatically improve convenience.
This location is particularly popular in homes with:
- Basement garages.
- Raised foundations.
- Multiple living levels.
- Coastal homes built above flood elevations.
Rather than carrying heavy items up several flights of stairs, homeowners can move directly from the garage to the main living areas using the elevator.
This placement is also beneficial for individuals with limited mobility who enter and leave the home through the garage more frequently than the front entrance.
Planning During New Construction
The ideal time to determine elevator placement is before construction begins.
Including an elevator in the original home design provides significantly greater flexibility than retrofitting one later.
Builders can coordinate:
- Elevator shaft location.
- Structural framing.
- Electrical systems.
- Machine room requirements, when applicable.
- Interior finishes.
- Door placement.
Even homeowners who don’t plan to install an elevator immediately may benefit from designing the home with a future elevator shaft in mind.
This forward-thinking approach can save considerable time and expense if accessibility needs change later in life.
Installing an Elevator in an Existing Home
Many homeowners assume elevators can only be installed during new construction.
In reality, modern residential elevators can often be added to existing homes with surprisingly little disruption.
Professional installers evaluate:
- Structural framing.
- Ceiling heights.
- Available floor space.
- Utility locations.
- Load-bearing walls.
- Travel distance between floors.
The goal is always to identify a location that minimizes remodeling while providing convenient access throughout the home.
Every retrofit project is unique, but today’s compact residential elevator systems offer far more flexibility than many homeowners realize.
Consider Your Daily Routine
The best elevator location isn’t always the one that’s easiest to build. It should also fit naturally into how you use your home every day.
Ask yourself questions such as:
- Which entrance do you use most often?
- Which rooms do you visit throughout the day?
- Where are the primary bedrooms located?
- Will family members use the elevator regularly?
- Will guests also need convenient access?
For example, if the primary suite is located upstairs while the kitchen and garage are on the main level, placing the elevator between these frequently used spaces can make daily living significantly easier.
Thinking about long-term routines instead of current habits can also help ensure the elevator remains valuable as your family’s needs evolve.
Indoor vs. Outdoor Elevator Placement
Most residential elevators are installed inside the home, where they are protected from weather and can be integrated seamlessly into the floor plan. However, outdoor installations can also be an excellent solution in certain situations.
Outdoor elevators are especially popular for:
- Raised beach houses
- Waterfront properties
- Homes built on steep lots
- Existing homes with limited interior space
An exterior elevator can provide direct access from ground level to the main living area without requiring extensive interior renovations.
When considering an outdoor installation, factors such as weather resistance, corrosion protection, and routine maintenance become especially important. Homeowners in coastal South Carolina and Georgia should choose elevator systems specifically designed to withstand humidity, salt air, and changing weather conditions.
Leave Room for Future Accessibility
Many homeowners install an elevator before mobility challenges arise.
Planning ahead allows you to continue enjoying your home without worrying about navigating stairs in the future.
A strategically located elevator can support:
- Aging in place
- Recovery from injuries or surgery
- Multi-generational living
- Increased home accessibility
- Long-term independence
Rather than focusing only on today’s needs, think about how your family’s lifestyle may change over the next 10 to 20 years.
Installing the elevator in a central, easily accessible location ensures it remains convenient regardless of future mobility needs.
Coordinate with Your Home’s Design
Today’s residential elevators are designed to complement virtually any architectural style.
Whether your home features a traditional, coastal, transitional, or contemporary design, your elevator can become an attractive architectural feature rather than simply a functional addition.
Popular design options include:
- Hardwood cab interiors
- Glass elevator doors
- Custom lighting
- Decorative handrails
- Premium flooring
- Painted or stained finishes
- Modern stainless-steel accents
Choosing the right location also allows the elevator to blend naturally with surrounding hallways, staircases, and living spaces.
An experienced elevator company can help coordinate finishes that match your home’s existing interior design.
Structural Considerations
Every home presents unique structural requirements.
Before recommending a location, professional installers evaluate several important factors, including:
- Floor framing
- Ceiling heights
- Available shaft space
- Foundation support
- Electrical access
- Landing locations
- Headroom requirements
These factors help determine whether an elevator can be installed exactly where you envision it or whether another nearby location would provide a more efficient solution.
Working with experienced professionals early in the planning process can help avoid unnecessary delays and unexpected construction costs.
Common Placement Mistakes to Avoid
Choosing the wrong location can reduce convenience and increase installation costs.
Some of the most common mistakes include:
Prioritizing Appearance Over Function
An elevator should look attractive, but it should also be easy to access every day.
Installing it in a hidden corner may preserve aesthetics but reduce its practical value.
Ignoring Future Needs
Homeowners often focus only on their current lifestyle.
Planning for future accessibility helps ensure your elevator continues meeting your family’s needs for many years.
Overlooking Daily Traffic Patterns
Think about how people naturally move through your home.
The most effective elevator locations connect frequently used living areas rather than isolated spaces.
Waiting Too Long During New Construction
Adding an elevator after construction is complete is certainly possible, but planning for one during the design phase usually provides greater flexibility and may reduce overall construction costs.
Work with an Experienced Residential Elevator Company
Selecting the best location for your residential elevator requires more than simply identifying available space.
Professional elevator companies evaluate your home’s structure, discuss your lifestyle, and recommend solutions that balance functionality, appearance, and long-term value.
During your consultation, they’ll help determine:
- The most efficient elevator location
- Which elevator type fits your home
- Structural modifications, if needed
- Construction timelines
- Future accessibility considerations
Their experience helps ensure your elevator becomes an integral part of your home rather than an afterthought.
Frequently Asked Questions
Where is the best place to install a residential elevator?
For most homes, a central location near the main staircase provides the best combination of convenience, accessibility, and efficient use of space. However, the ideal placement depends on your home’s layout and your family’s needs.
Can a home elevator be added to an existing house?
Yes. Many residential elevators are installed in existing homes by converting stacked closets, utilizing unused corners, or creating a new shaft with minimal structural modifications.
Does elevator placement affect installation costs?
Yes. The amount of structural work, electrical modifications, and available space all influence installation costs. Choosing an efficient location can often reduce construction complexity.
Can a residential elevator be installed outside?
Yes. Outdoor residential elevators are an excellent option for raised homes, waterfront properties, and houses with limited interior space. Outdoor systems should be specifically designed to withstand local weather conditions.
Should I plan for an elevator during new construction?
Absolutely. Even if you don’t install the elevator immediately, designing your home to accommodate one in the future provides greater flexibility and can reduce future renovation costs.
Final Thoughts
Choosing the best place to install a residential elevator is about more than finding available space. The right location should support your daily routine, complement your home’s design, and provide lasting accessibility for years to come.
Whether you’re building a custom home or upgrading an existing property, careful planning can make your elevator feel like a natural extension of your living space while enhancing convenience, comfort, and long-term value.
Working with an experienced residential elevator company ensures every aspect of the project, from placement and design to installation and maintenance, is carefully planned to meet your home’s unique needs.