
Planning a Home Elevator for a Luxury Coastal Home: What to Consider Before Construction
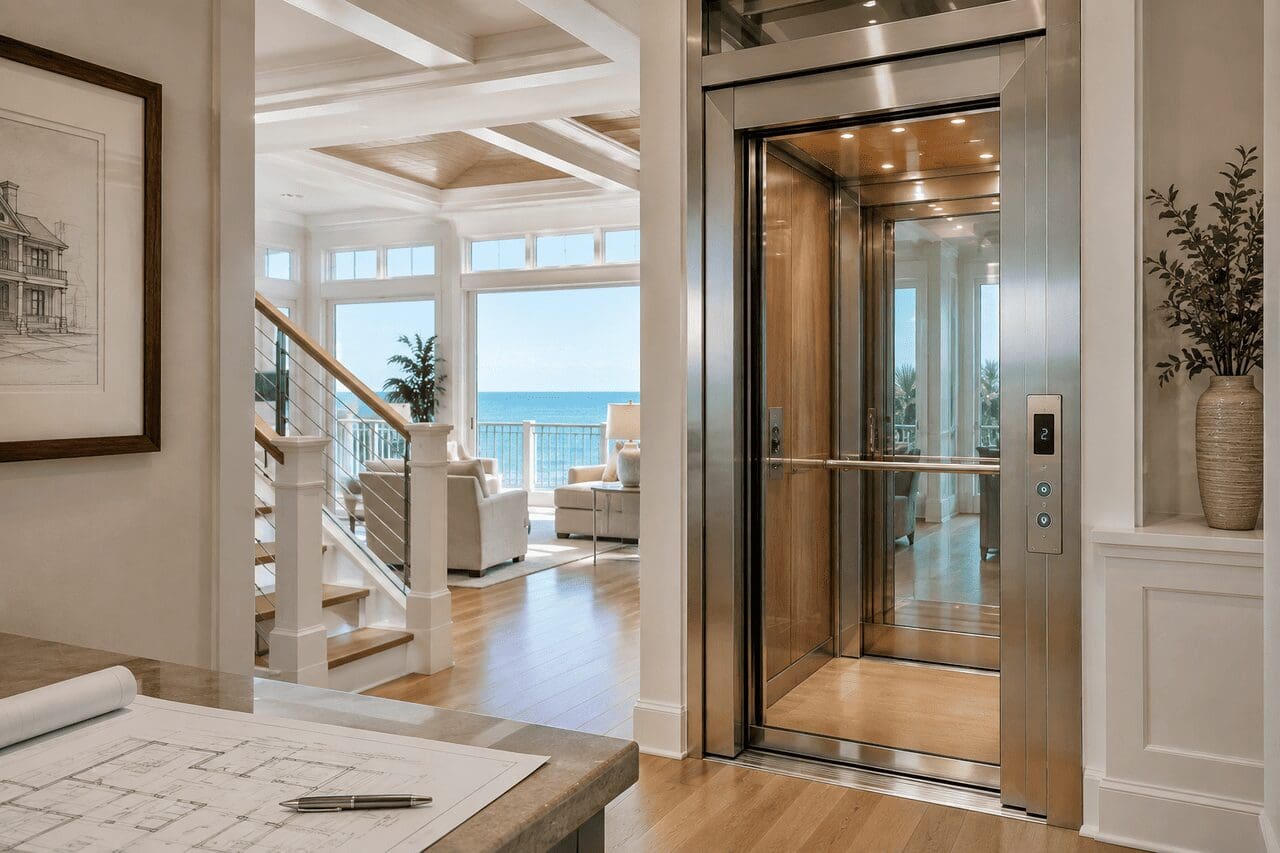
Building a luxury coastal home gives you an opportunity that homeowners renovating an existing property rarely have: the ability to plan accessibility into the home from the very beginning.
For multi-story homes along the South Carolina and Georgia coasts, a residential elevator can provide everyday convenience while supporting long-term accessibility and aging in place. Planning the elevator early also allows architects, builders, and homeowners to integrate it naturally into the home’s layout rather than treating it as an addition later.
From equipment location and shaft design to coastal conditions and interior finishes, several decisions should be considered before construction begins.
Here’s what homeowners should know when planning a residential elevator for a new luxury coastal home.
Start Planning the Elevator Early
One of the most important decisions is simply when to begin planning.
Ideally, conversations about the residential elevator should take place during the architectural design phase.
Early planning allows your elevator company to coordinate with the:
- Homeowner
- Architect
- Custom home builder
- Structural engineer
- Interior designer
- Electrical contractor
This coordination helps ensure that the necessary space, structural requirements, electrical needs, and equipment specifications are incorporated into the construction documents.
Trying to accommodate an elevator after framing has begun can limit your options and potentially require design changes.
Choose the Right Location in the Home
Elevator placement affects both functionality and aesthetics.
In a luxury home, the elevator should provide convenient access without interrupting the natural flow of the floor plan.
Potential locations may include areas near:
- Main staircases
- Entry foyers
- Garages
- Primary living spaces
- Bedroom corridors
- Guest suites
The ideal location depends on how your family expects to use the home.
For an elevated coastal property, for example, homeowners may want elevator access beginning near the garage or ground-level entrance and continuing to the primary living floors.
Thinking about everyday movement through the home helps determine the most practical location.
Consider How Many Floors the Elevator Will Serve
Before selecting equipment, determine which levels need elevator access.
A coastal home might include:
- Ground or garage level
- Main living level
- Bedroom level
- Guest level
- Upper entertainment area
Serving every occupied level can provide significantly greater convenience and future accessibility.
This is particularly important when planning a home for aging in place. A layout that works perfectly today may become more difficult to navigate years from now.
Select the Appropriate Elevator System
There isn’t one residential elevator system that’s right for every luxury home.
Options can include:
Hydraulic Elevators
Hydraulic residential elevators are known for smooth, quiet operation and are commonly selected for custom homes where ride quality is a priority.
Winding Drum Elevators
Winding drum systems can provide reliable residential service while offering different space and equipment requirements.
Machine Room-Less Elevators
Machine room-less systems can reduce the amount of dedicated equipment space required, making them attractive for certain home designs.
Your elevator professional can help determine which system best fits your architecture, available space, number of landings, and performance expectations.
Understand Space Requirements Before Finalizing Plans
Residential elevators require more than the visible cab.
Depending on the selected equipment, the project may need space for:
- Elevator shaft or hoistway
- Pit
- Overhead clearance
- Electrical equipment
- Controller
- Machine equipment
- Landing doors
Exact requirements vary by elevator model.
This is why selecting equipment before finalizing construction drawings can be beneficial. Your architect and builder can work from actual manufacturer specifications instead of making assumptions that may need to be corrected later.
Plan Around Coastal Environmental Conditions
Building near the ocean introduces environmental considerations that inland homes may not face to the same degree.
Salt air, humidity, wind-driven moisture, and severe weather can influence equipment placement and long-term maintenance.
When planning your elevator, consider whether equipment will be located in:
- Climate-controlled interior space
- An exterior shaft
- A garage
- An unconditioned area
- A location exposed to coastal air
The more protected the elevator equipment is from environmental exposure, the easier it may be to manage coastal wear over time.
Your elevator company and builder should discuss these conditions during the planning process.
Think Carefully About Ground-Level Equipment
Many coastal homes are elevated because of local flood-zone and construction requirements.
That makes ground-level planning particularly important.
Elevator equipment, electrical components, and other systems need to be considered alongside the home’s overall flood-resistant design.
Your architect, builder, engineer, and elevator professional should coordinate equipment placement based on the requirements applicable to the specific property.
Avoid making assumptions based on another home nearby. Coastal construction requirements can vary by site, elevation, jurisdiction, and project.
Don’t Forget About Power Requirements
Residential elevators require dedicated electrical planning.
Depending on the system, electrical requirements may include dedicated circuits, disconnects, lighting, controls, and other equipment.
Backup and emergency features should also be discussed with your elevator provider.
Coordinating these requirements before electrical work begins helps prevent unnecessary changes later in construction.
Make the Elevator Part of the Interior Design
A residential elevator in a luxury home doesn’t need to look purely functional.
Modern home elevators can be customized to complement the architecture and interior design of the property.
Depending on the elevator system, available options may include:
- Hardwood interiors
- Custom flooring
- Glass elements
- Decorative wall panels
- Stainless steel accents
- Custom lighting
- Designer fixtures
- Coordinated finishes
Working with your interior designer early allows the elevator cab and landing entrances to feel like an intentional part of the home.
Consider Accessibility Beyond Today
Many homeowners initially install an elevator for convenience.
It makes carrying luggage, groceries, laundry, and household items between levels easier. It can also make hosting older relatives or guests with mobility limitations more comfortable.
But its value can become even greater over time.
When planning the system, think about:
- Aging in place
- Future mobility limitations
- Multi-generational living
- Visiting parents or grandparents
- Long-term resale appeal
- Access to primary bedrooms and living areas
Designing for future accessibility during construction is generally easier than modifying the home after accessibility becomes necessary.
Consider a Cargo Lift for Household Items
Some elevated coastal homes may also benefit from a residential cargo lift.
Cargo lifts can make it easier to move items such as:
- Groceries
- Luggage
- Coolers
- Beach equipment
- Golf clubs
- Fishing gear
- Laundry
- Household supplies
A cargo lift serves a different purpose from a passenger elevator, so homeowners should discuss how they intend to use each system with their elevator provider.
For some larger coastal properties, having both can provide significant everyday convenience.
Coordinate the Elevator With the Construction Schedule
Residential elevator installation doesn’t happen independently from the rest of the build.
The elevator contractor may need to coordinate with several trades throughout construction.
This can include:
- Framing
- Electrical work
- Structural work
- Drywall
- Flooring
- Finish carpentry
- Inspection scheduling
Clear communication between the elevator company and general contractor helps keep the project moving efficiently.
This is another reason to involve the elevator provider early rather than waiting until the home is nearly complete.
Plan for Inspections and Code Compliance
Residential elevators must comply with applicable codes and inspection requirements.
Requirements can vary depending on the property’s location and jurisdiction.
An experienced elevator company can help coordinate the elevator portion of the project and provide the technical specifications needed by your construction team.
Builders should account for required inspections when developing the overall project schedule.
Plan for Long-Term Maintenance
Installation is only the beginning of residential elevator ownership.
Like other mechanical systems in a luxury home, elevators require routine inspection and preventive maintenance.
Before choosing equipment, ask about:
- Recommended maintenance intervals
- Availability of replacement parts
- Manufacturer support
- Warranty coverage
- Local service availability
- Long-term modernization options
For vacation and second homes, it’s also important to consider how the elevator will be maintained when the property isn’t occupied continuously.
Choosing equipment that can be professionally supported in your area is an important part of the purchasing decision.
Building on Kiawah, Seabrook, Fripp, Edisto or the Georgia Coast?
Luxury coastal communities present different architectural and environmental considerations.
Elevator-Lift Systems, Inc. works with homeowners, builders, architects, and contractors throughout coastal South Carolina and Georgia, including communities such as Kiawah Island, Seabrook Island, Fripp Island, Edisto Beach, Savannah, and St. Simons Island.
Our team can become involved during the planning stage to help determine equipment requirements and coordinate the elevator with the overall home design.
Build Accessibility Into Your Home From the Beginning
A residential elevator can become one of the most frequently appreciated features in a multi-story coastal home.
The key is planning it correctly.
Choosing the location, equipment, shaft requirements, finishes, and accessibility strategy before construction begins gives your design and construction teams more flexibility while helping prevent avoidable changes later.
If you’re planning a new luxury home along the South Carolina or Georgia coast, Elevator-Lift Systems, Inc. can work with your architect and builder from the earliest stages of the project.
Contact Elevator-Lift Systems, Inc. to schedule a consultation and start planning the right residential elevator for your new coastal home.